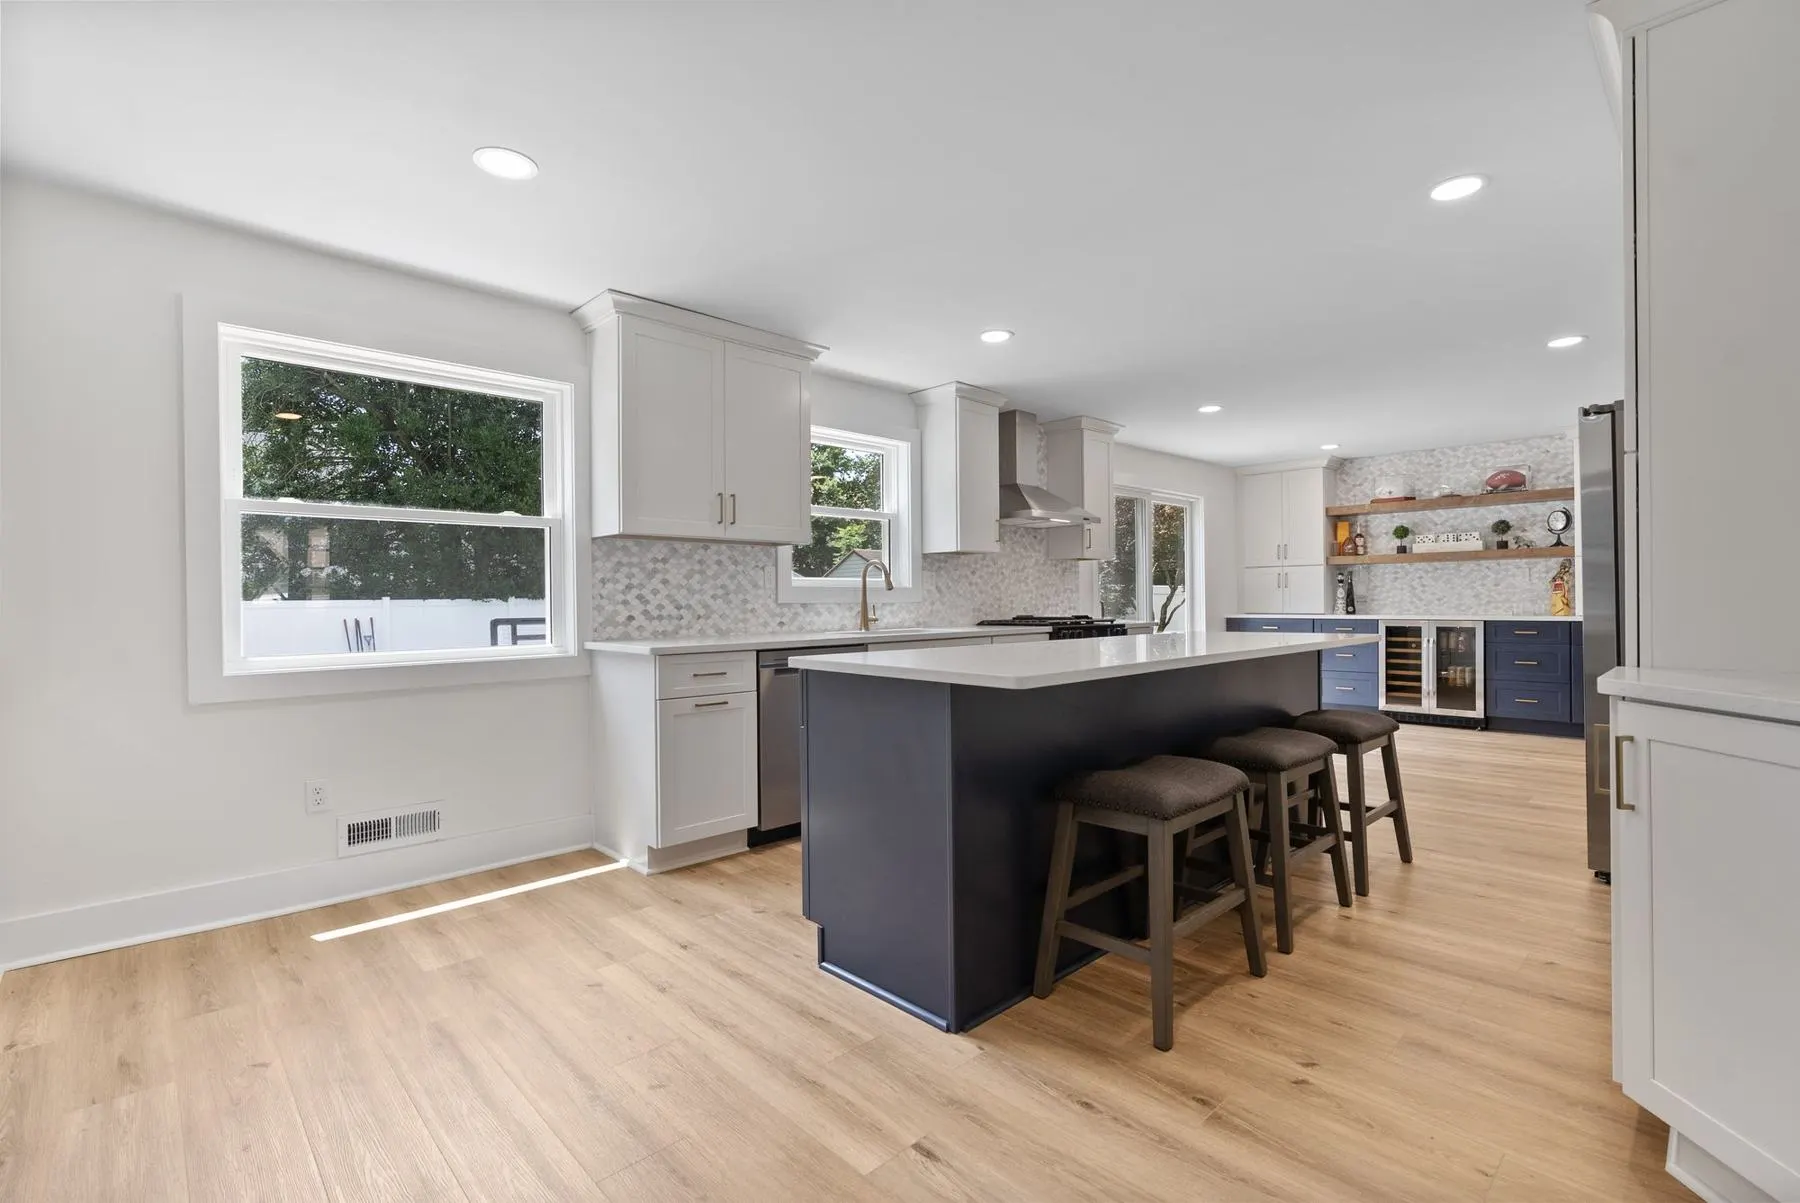
Kitchenremodeling.
Cabinets, counters, tile and layout — done right.
Kitchen Remodeling
Custom-feel kitchens, planned around how you actually cook.
Custom-feel kitchens with Fabuwood cabinetry, quartz and stone tops, tile backsplashes and lighting that makes the room.
We start with layout — where the sink, range and refrigerator land, how people move around the island — and finish with the trim and paint that make a new kitchen look like it was always part of the house.
What’s included
Every trade in the room.
One contractor coordinates cabinets, counters, tile, electrical, plumbing and finish work, on one schedule.
- FabuwoodCabinetryShaker and custom-feel Fabuwood cabinets, islands, pantry walls and bar runs.
- Quartz / stoneCountertopsQuartz and stone tops templated after cabinets are set, with clean seams and overhangs.
- Ardex / tileBacksplash & tileBacksplashes and floors laid out before the first tile goes up.
- LayoutLayout changesWalls opened, islands added and plumbing or electrical moved to fit how you cook.
- RAB / LevitonLightingRecessed, pendant and under-cabinet lighting with quality controls.
- Trim / paintFinish workCrown, panels, toe kicks and Sherwin-Williams paint to close it out.
Related projects
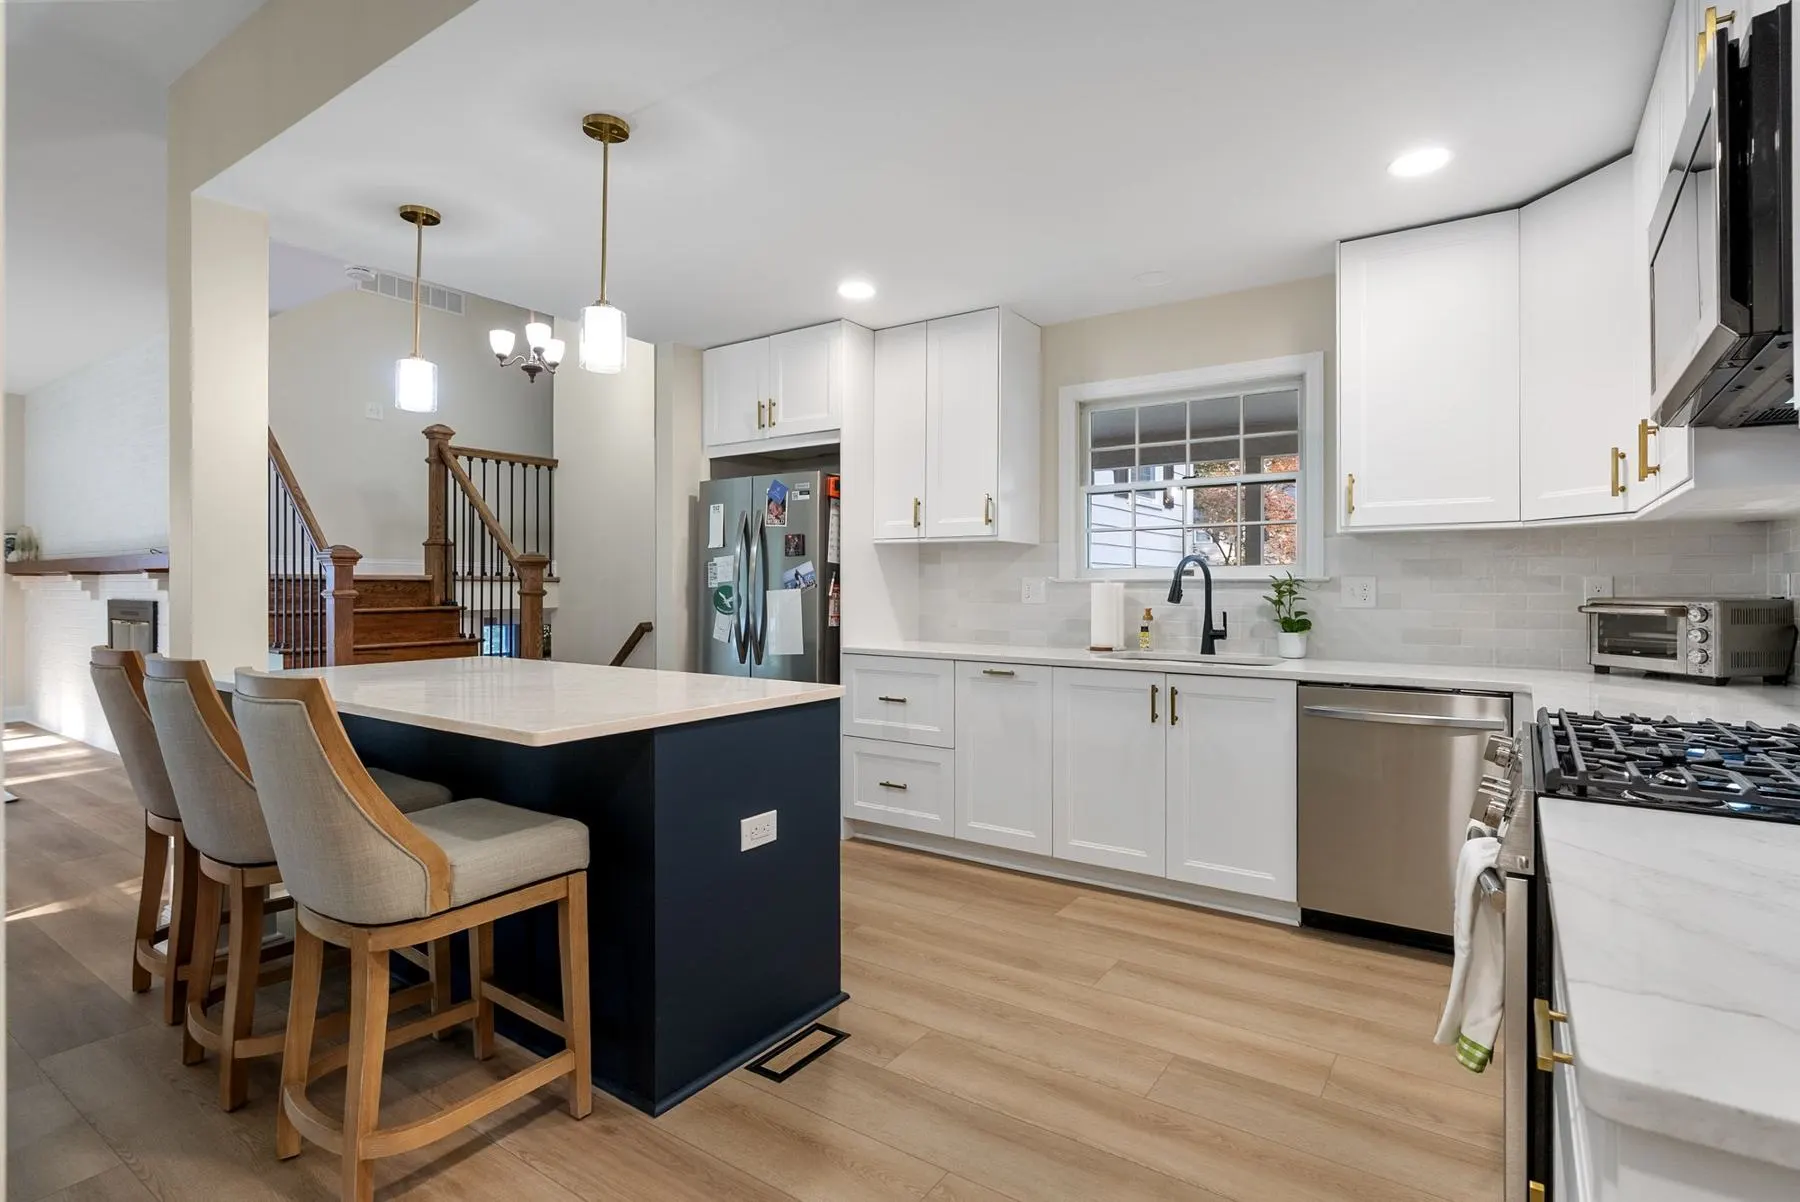
Kitchens we’ve built.
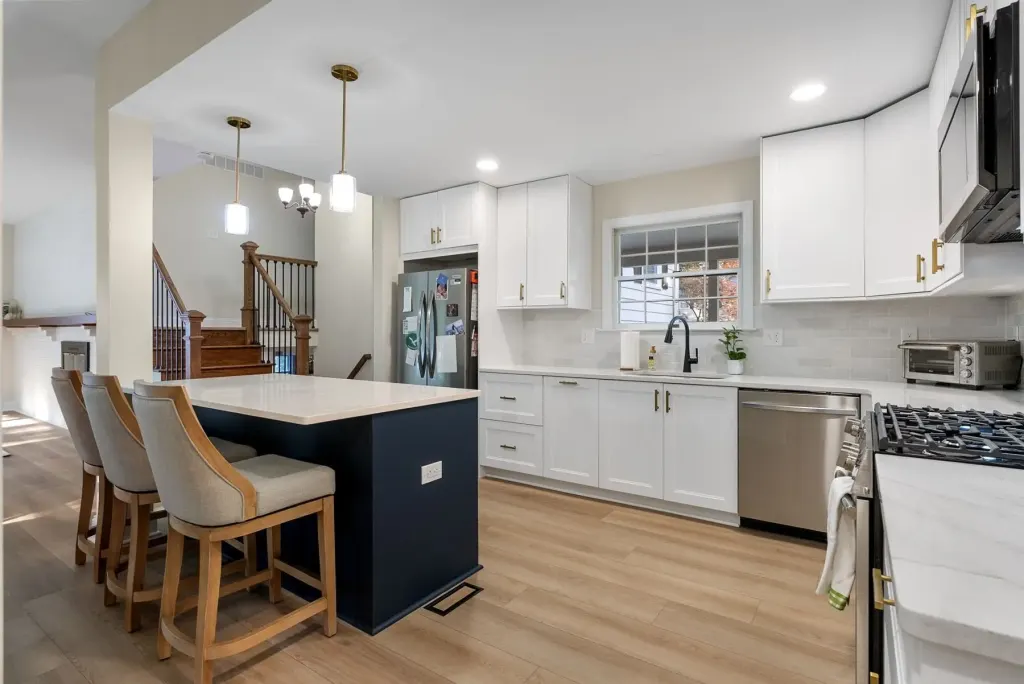
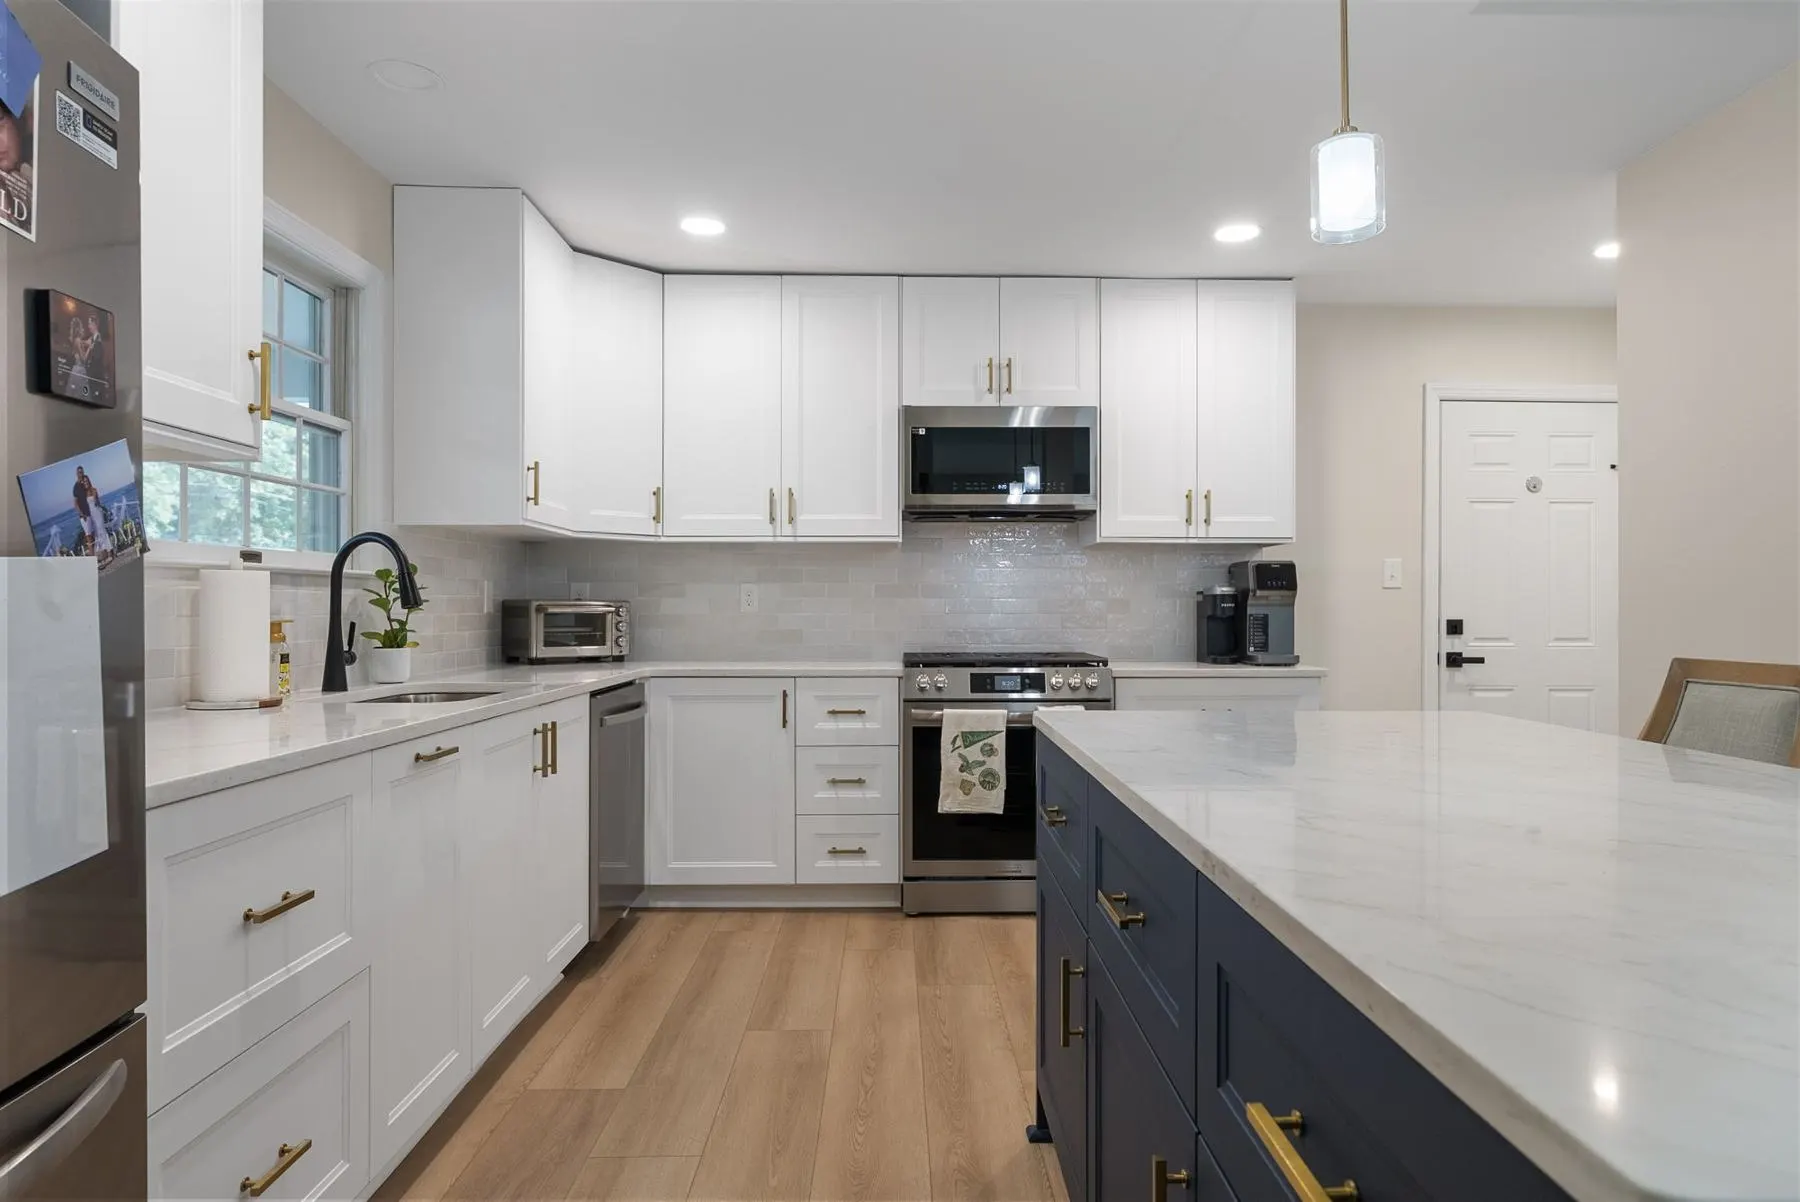
Before / after
Same kitchen. Different house.
Drag the level across Granville Drive and Versailles Court.
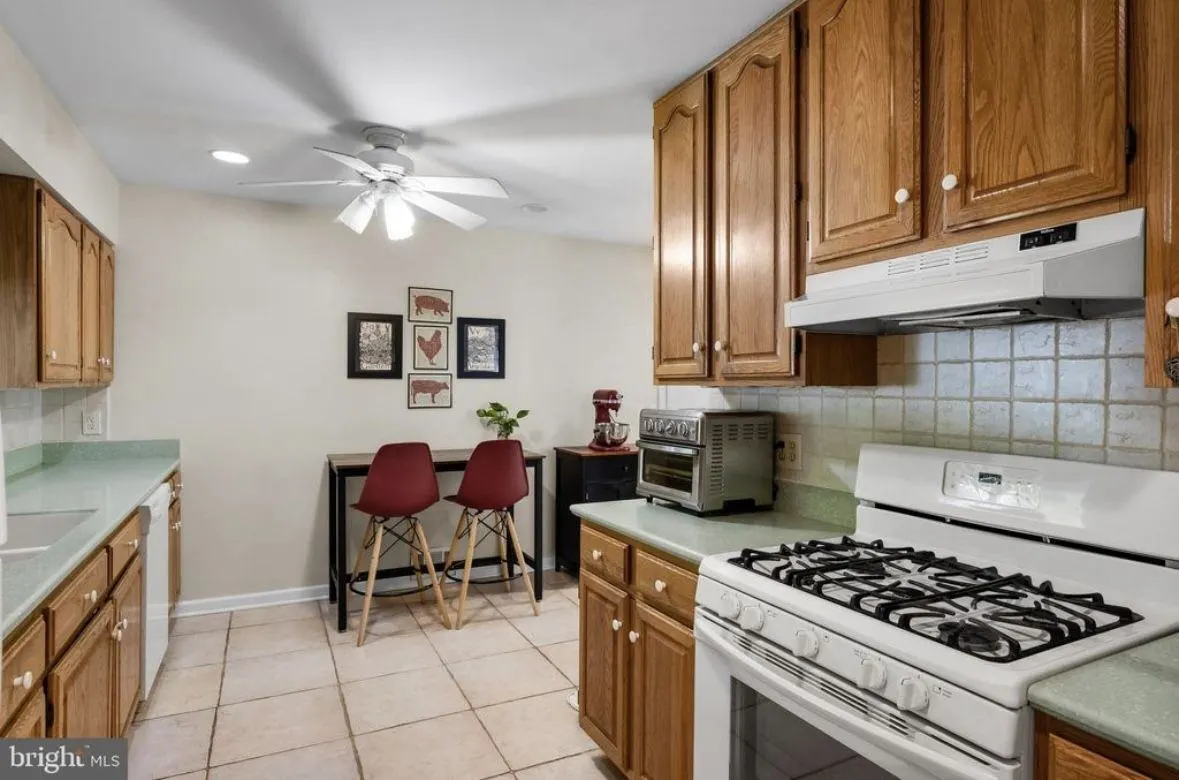
Oak and laminate out; white shaker, a navy island and quartz in.
How a kitchen runs
Four steps, start to punch list.
Step 1: Walkthrough & estimate
We visit, measure and listen. You get an itemized estimate.
Step 2: Plan & selections
Scope, schedule, materials and fixtures locked in before demo.
Step 3: Build
Licensed crew, protected home, clean site every day.
Step 4: Final walkthrough
Punch list closed together, nothing left hanging.
Practical info
Good questions to ask before you start.
Do I need to move out during a kitchen remodel?
Usually not. We seal the work area, protect floors on the path in and out, and help you plan a temporary kitchen setup so the rest of the house stays livable.
When do I choose cabinets, counters and tile?
During Plan & selections, before demo starts. Locking choices in early keeps the schedule honest and avoids waiting on materials once the room is opened up.
What does the itemized estimate include?
Each part of the job is its own line — demo, cabinets, counters, tile, electrical, plumbing, finish carpentry and paint — so you can see exactly where the money goes and adjust scope if you need to.
Who will I talk to while the work is happening?
Peter. He writes the estimate, he is on the job, and he keeps you up to date on what is happening this week and next.
Only a stone's throw away
Planning a kitchen?
Send a few lines about the room and what isn’t working. Peter will come measure and put together an itemized estimate.