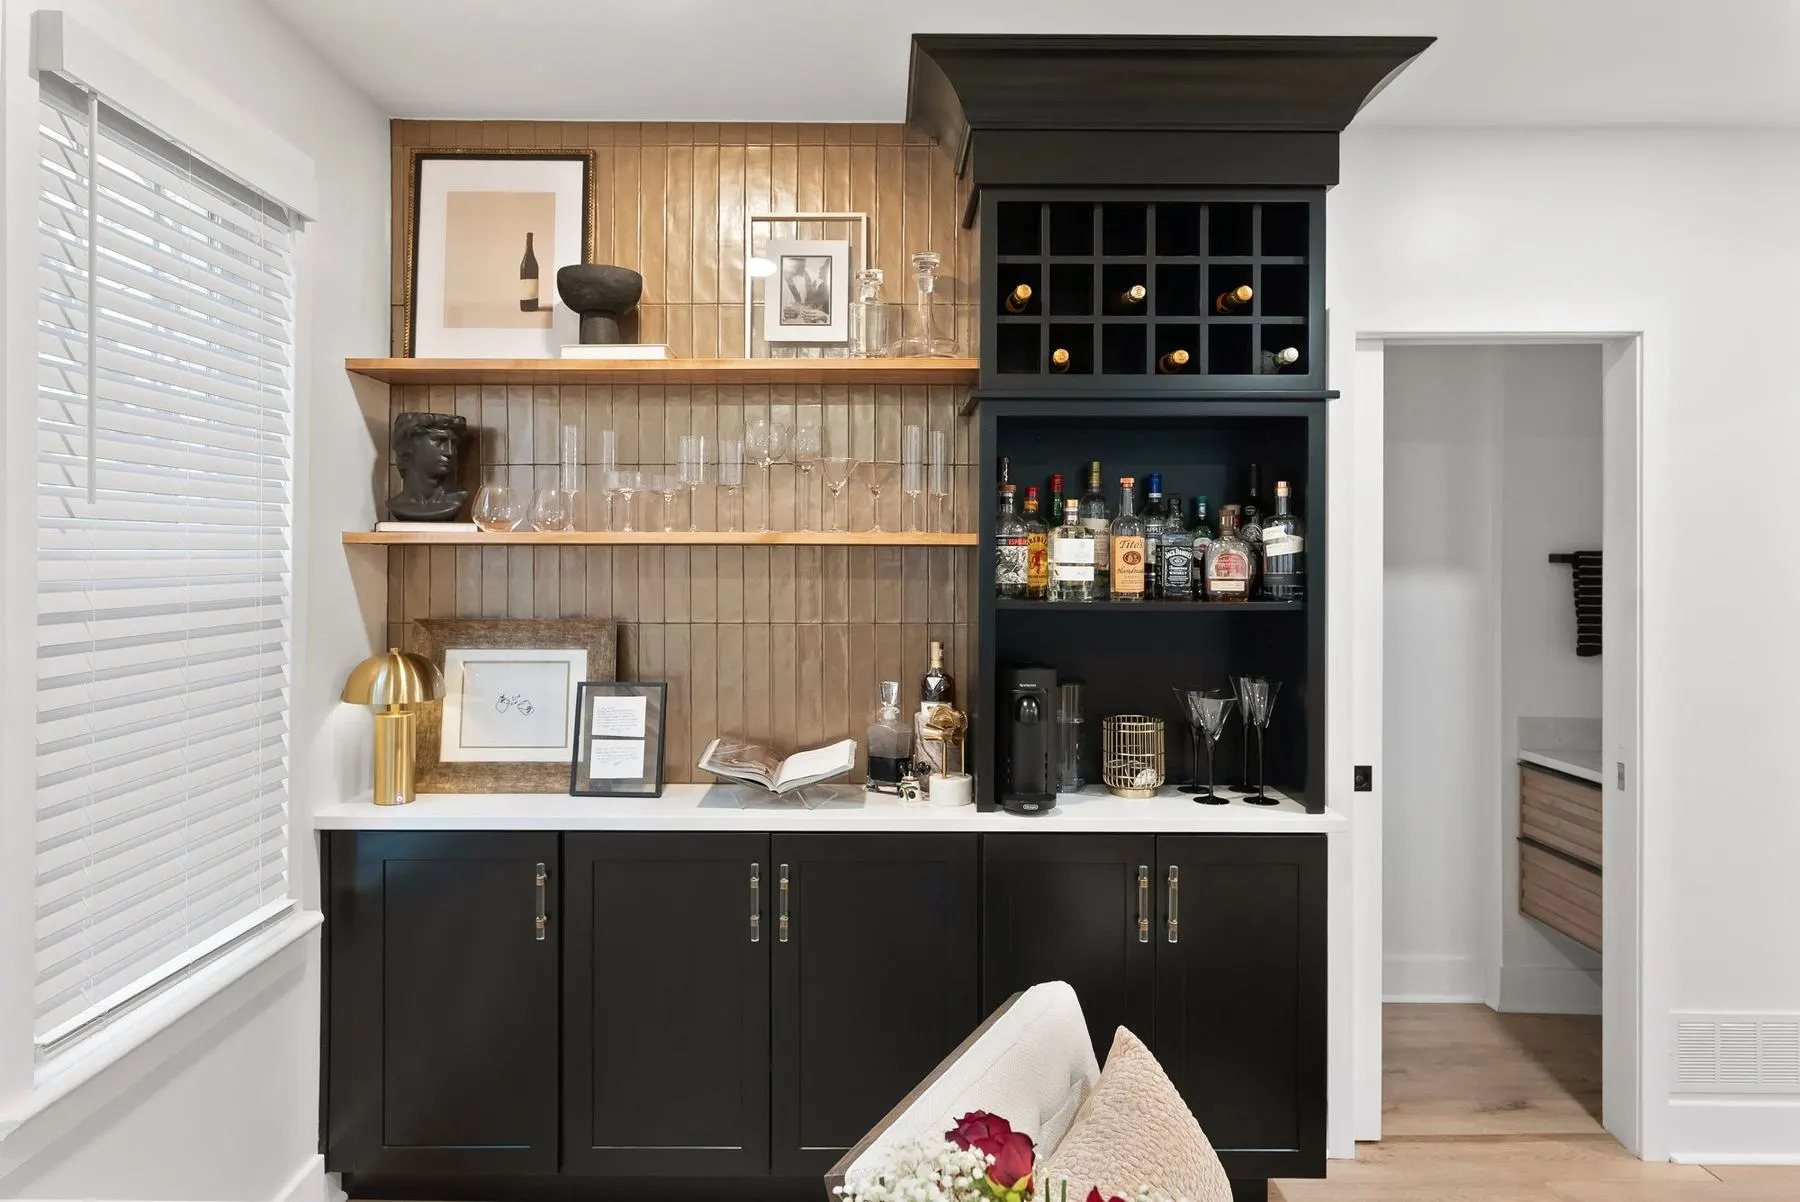
Basementfinishing.
Turn the space downstairs into real living space.
Basement Finishing & Renovations
Basements that feel like part of the house.
Framing, insulation, flooring, lighting and bars — basements that feel like part of the house.
We look at moisture first, then plan the layout, so the finished space stays dry and comfortable.
What’s included
Every trade in the room.
Bare walls to finished living space.
- FramingFraming & insulationWalls framed and insulated for comfort.
- DrywallWalls & ceilingsDrywall, soffits and access panels where you need them.
- NuCore / COREtecFlooringWaterproof luxury vinyl that handles basements.
- RAB / LevitonLightingRecessed lighting and controls.
- Built-insBars & storageBars, shelving and storage built in.
Related projects
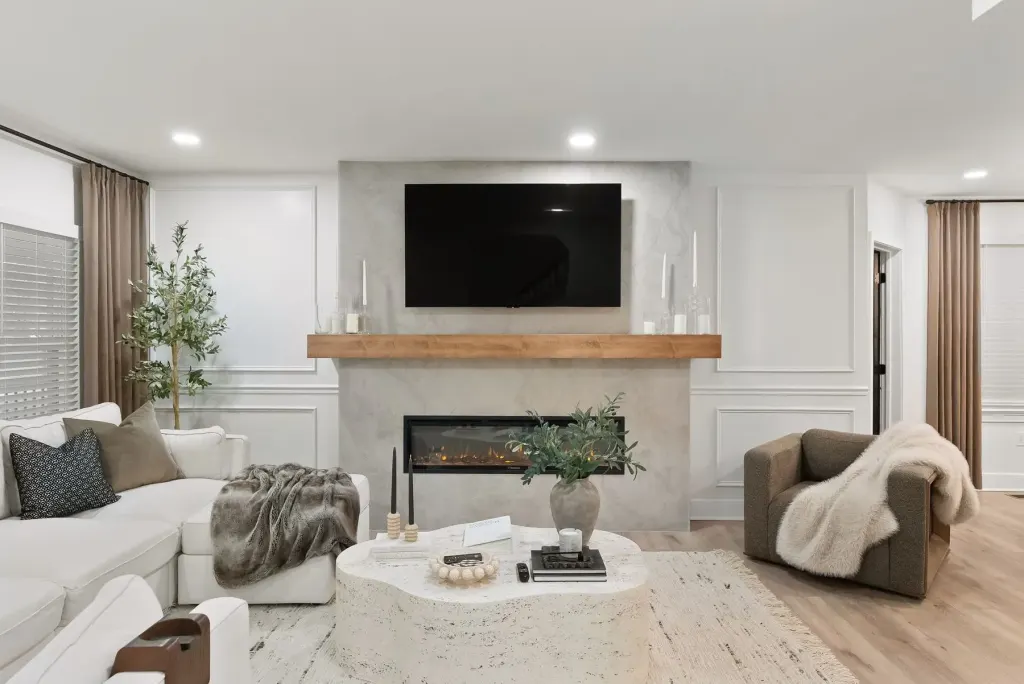
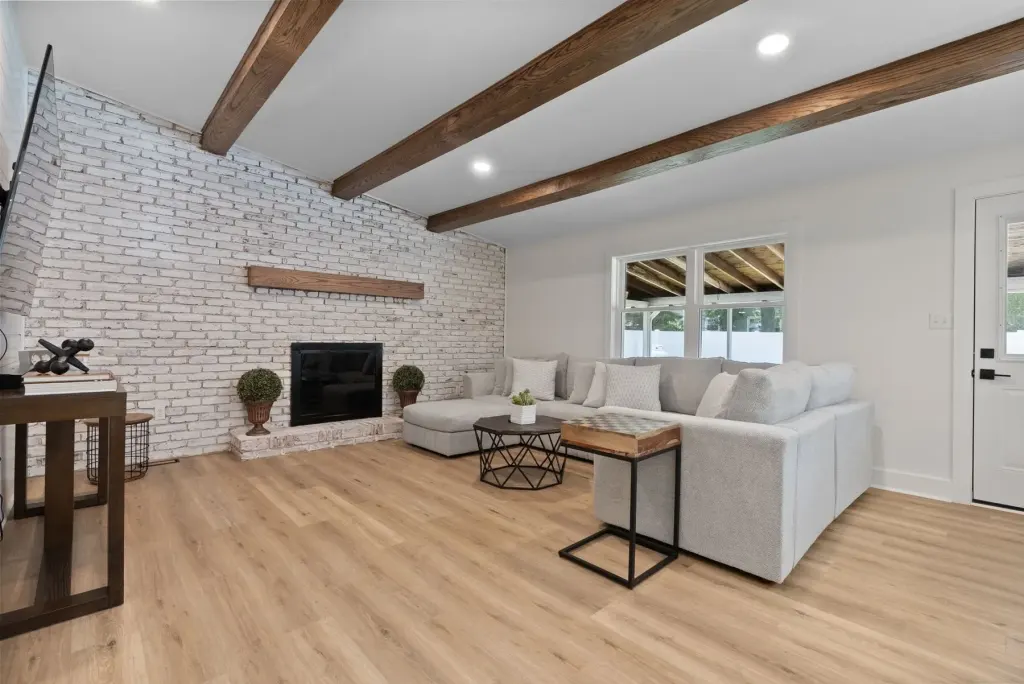
Related work.
How a project runs
Four steps, start to punch list.
Step 1: Walkthrough & estimate
We visit, measure and listen. You get an itemized estimate.
Step 2: Plan & selections
Scope, schedule, materials and fixtures locked in before demo.
Step 3: Build
Licensed crew, protected home, clean site every day.
Step 4: Final walkthrough
Punch list closed together, nothing left hanging.
Practical info
Good questions to ask before you start.
Is my basement too damp to finish?
We check for moisture during the walkthrough and tell you what needs to happen first, before anything is framed.
Do I need a permit?
Usually, yes. Permits and inspections are listed in the itemized estimate.
Can you add a bathroom or bar?
Yes. Plumbing and electrical are planned with the layout.
Only a stone's throw away
Planning a basement?
Tell us about the room, the house or the repair. Peter will walk it with you and write an itemized estimate.